Table of Contents: Definition – Batammaliba Architecture
“Batammaliba Architecture”
Pronunciation: /bɑːtɑːmɑːˈliːbɑː ˈɑːrkɪtɛktʃər/ (bah-tah-mah-LEE-bah AR-ki-tek-chur)
Part of Speech: Proper Noun
Quick Definition: The traditional, defensive, tower-like mud houses (called tata or sikien) of the Batammaliba people of West Africa, designed as multifunctional family compounds.
General Use: “The French colonial officers were astounded by the indigenous ingenuity of the Batammaliba Architecture. Consequently, the massive fortified houses provided excellent defense against raiding and provided shelter for both family and livestock.”

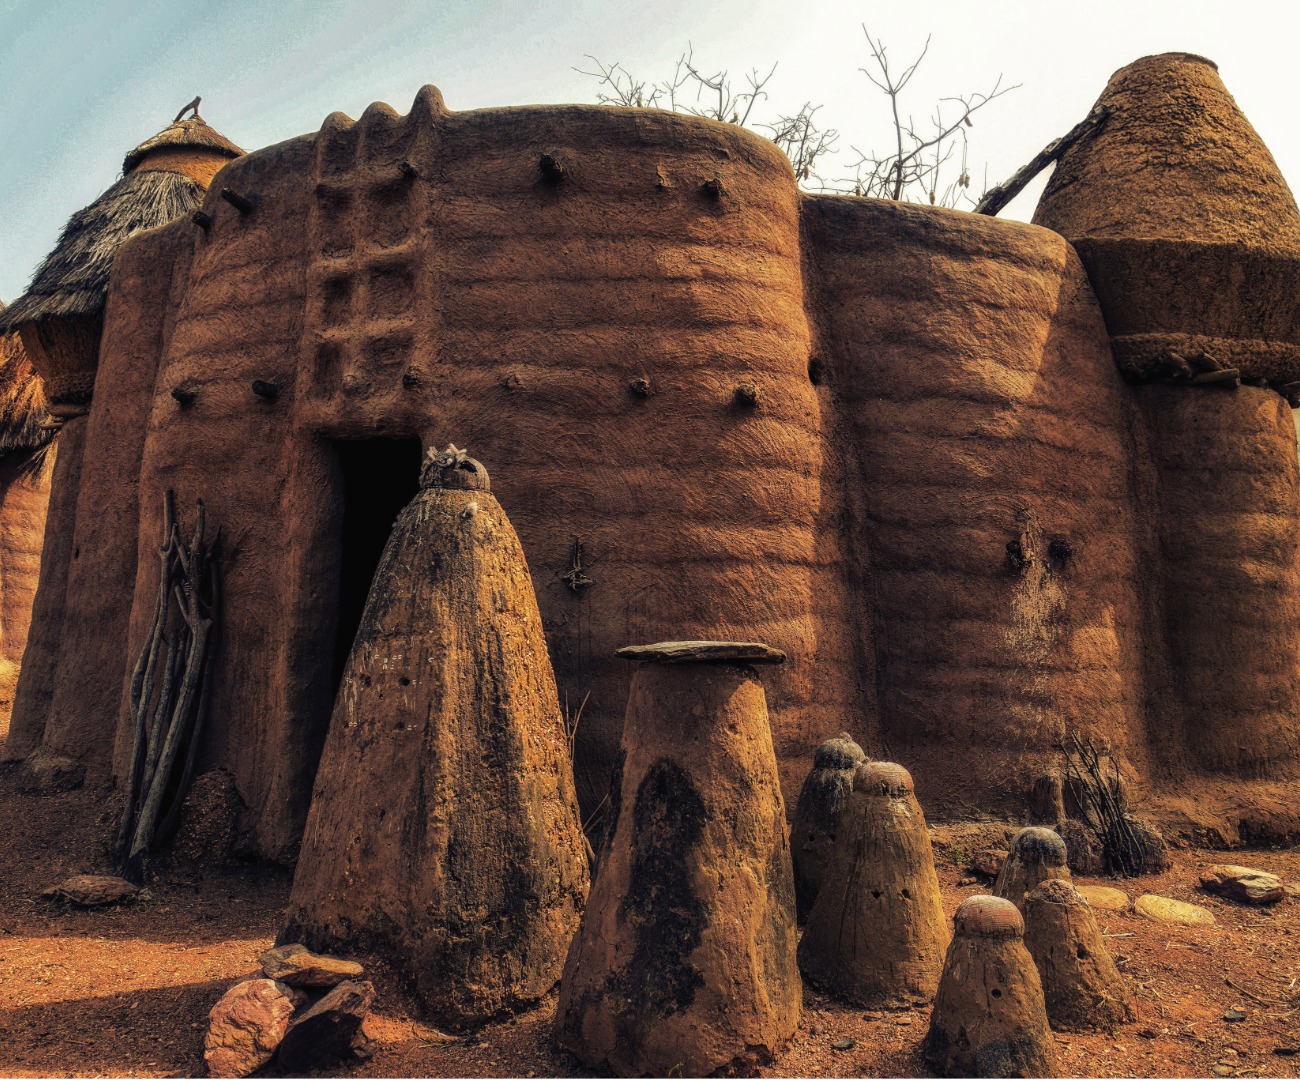
Sculpted Earth – The monumental artistry of the Batammaliba Architecture lies in the sculptural quality of the adobe construction. The rounded walls, massive lower cylinder, and tapered turrets are shaped entirely by hand, making each house a unique piece of organic, functional sculpture.

The Human-Body Analogy – The hidden symbolic truth about Batammaliba Architecture is its monumental analogy to the human body. The circular base represents the female body, the conical towers are phallic symbols, and the entrance is often considered the mouth of the house, linking the dwelling to the cycle of life and the earth.
A UNESCO Site – The area containing the greatest concentration of this architecture, the Koutammakou landscape in Togo, was designated a UNESCO World Heritage Site in 2004. This recognizes the monumental cultural value and fragile nature of the tradition.
Did you know?
The typical Batammaliba house is not just a dwelling; it is a self-contained, vertically arranged farmstead and fortress. The ground floor houses goats and chickens, providing security and warmth from the animal heat, while the upper floor contains sleeping quarters, kitchens, and granaries, reflecting a monumental integration of all aspects of life.
Batammaliba Architecture Definition (Primary Context)
The monumental Batammaliba house, known as the tata or sikien, is built almost entirely of sun-dried mud, earth, and wood. It typically consists of a large, solid circular or oval base, often windowless on the ground floor for defense, which supports a roofed terrace and one or two distinctive conical towers (turrets). The entrance is often low and protected by a narrow vestibule that leads to the main living space and the animal stalls below. Access to the upper living and storage levels is via a steep internal ladder or external steps fashioned into the adobe wall. The upper terrace is the primary locus of domestic activity, including cooking and sleeping during hot periods. The entire structure is continuously maintained, with the mud walls requiring a fresh coat of mud plaster after each rainy season, making the maintenance a communal and monumental task.

Tamberma/Batammariba: Tata means “house” or “fortress”. Sikien is the Batammaliba word for this specific type of house.

Tata Somba, Sikien, Tamberma Tower House, Earth Castle.

Round Hut (simpler, single-story African dwelling), Citadel (large, public fortress), Skyscraper (modern urban tower).

Vernacular Architecture, Earth Building, Dwelling, Fortified Structure.
Historical Context of Batammaliba Architecture
The development of the defensive Batammaliba Architecture is historically linked to the turbulent period of inter-ethnic conflict and the slave trade that plagued the region between the 17th and 19th centuries. The need for security drove the evolution of the house from simple huts to the monumental, multi-story, fortified towers capable of withstanding small raids. The architectural style has remained largely unchanged for centuries, due both to successful isolation and a deep cultural commitment to maintaining their ancestral building methods, representing a monumental continuity of tradition.
Social Context of Batammaliba Architecture
The Batammaliba Architecture perfectly encapsulates the social structure of the family unit. The house is considered sacred and is organized according to gender roles and ritual needs. The rooftop serves as a communal, monumental space linking the family to the sky and the ancestors. Internal spaces are highly prescribed: the sleeping turrets are often gender-segregated, and the family granary is guarded and treated with immense respect. Building the house is a communal effort involving the entire village, reinforcing social cohesion and passing monumental building knowledge down to the next generation.
| Area of Influence | Significance and Impact |
| Defense | The thick, windowless lower walls and single narrow entrance provided monumental security against raiders. |
| Climatic Adaptation | The thick mud walls insulate against heat, keeping the interior cool. The flat roof is used for sleeping during the hot, dry season. |
| Ritual Life | Specific internal spaces are dedicated to ancestor worship and divination. This makes the house a monumental spiritual center. |
| Self-Sufficiency | The integration of animal stalls and granaries ensures the household’s food security and ability to withstand periods of siege. |
Terms Related to Batammaliba Architecture
The study of Batammaliba Architecture involves specialized terminology related to its construction and materials. This provides essential context for West African vernacular architecture. This provides a clearer view of the technical framework surrounding the monumental dwelling.

| Term/Concept | Description and Relevance |
| Tata | The general term for the house-fortress, often used interchangeably with Sikien in architectural studies. |
| Adobe | The primary monumental building material. This is sun-dried mud or earth mixed with organic materials like straw. |
| Granary | A specific room or turret on the upper floor of the house. This is used for safely storing harvested grains and food. |
| Turret | The distinctive conical or cylindrical tower structures on the roof. These serve as sleeping quarters and granaries. |
| Koutammakou | The cultural landscape in Togo. This is a UNESCO World Heritage Site due to the concentration of Batammaliba Architecture. |
| Mud Plaster | The external coating applied annually. This is crucial for protecting the adobe structure from monumental rain damage. |
Sources & Credits
Sources
- Blier, S. P. “Architecture and Authority in West Africa: The Tata of the Tamberma.” Oxford University Press, 1987. [Historical source]
- Poutignat, M. “Tata Somba: The Architecture of the Tamberma People.” Editions Sépia, 1999. [Historical source]
- “Koutammakou, the Land of the Batammariba.” UNESCO World Heritage Centre. [Government institutional body/definition site]
- Denyer, S. “African Traditional Architecture.” Africana Publishing Co., 1978. [Historical source]
- Togo Ministry of Culture. “National Inventory of Cultural Heritage.” [Government institutional body/definition site]